Resolve constraints before reviewing each table
Separate requirements from preferences
Not all requests have equal urgency. A required accessible position or a support person's place next to a guest should be resolved before a preference for a particular view or social group. Create a short priority system so reviewers understand which changes require a new accessibility check. Record only the operational information needed to make the decision, and keep any more detailed private information in an appropriately restricted location.
Preferences can still be valuable. Friends may enjoy sitting together, a speaker may need a quick route to the stage, and a conference host may want a mixture of familiar and new contacts at each table. Decide how conflicts will be resolved when several preferences cannot be satisfied at once. Be transparent with the host that a chart is a practical compromise, not a promise that every request has been accommodated.
Draft the first layout
Place the locations with the strongest constraints first, then seat groups that must remain together. Fill the remaining places with the purpose of the event in mind. A workshop may need participants to see a screen or work in small groups. A celebratory dinner may place more weight on family relationships and conversation. Recheck table capacity after every substantial move, because solving one constraint can accidentally create another.
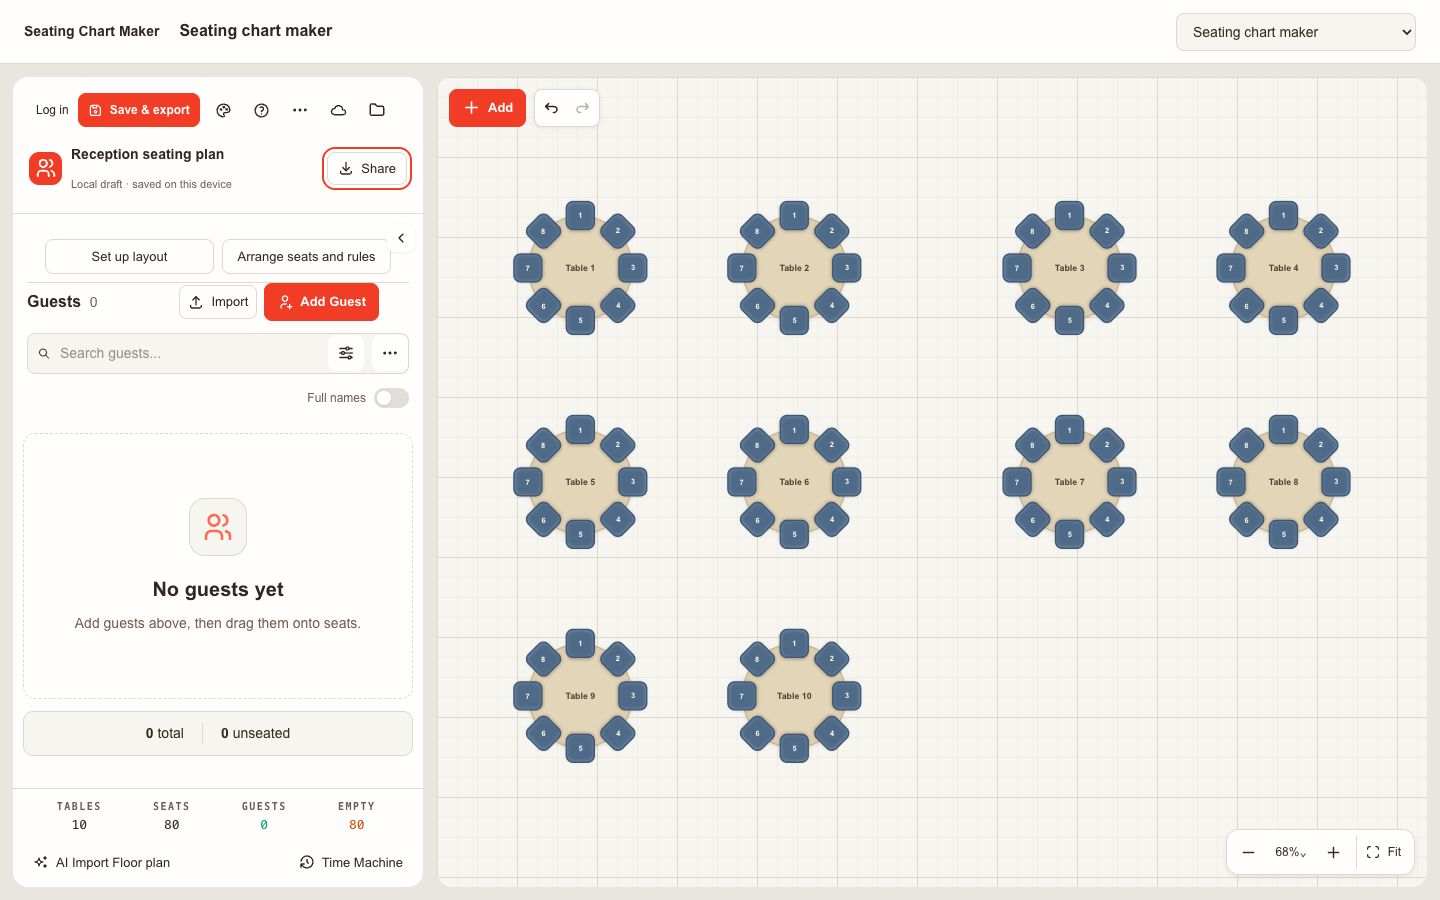
The project-associated seating arrangement tool is one browser-based option for arranging tables, importing a guest list and exporting a copy of the plan. The software does not know every detail of the venue or every guest's needs. Its output should be reviewed by the people responsible for the event, and its available features and terms should be checked on the website at the time of use.
Run a table-by-table review
Inspect each table as a small unit. Count assigned people and compare the count to the confirmed usable chairs. Check that place cards and dietary instructions, if used by the event team, refer to the same table number. Verify that any needed companion seats remain together. Look for a table with too few places after a late addition and a different table that appears full only because an unconfirmed person has not yet been removed.
Then review the plan as a whole. Are table numbers consistent between the diagram and the registration list? Can staff explain where a guest should go if their name is missing? Is there a clear path to the exits, accessible facilities and service area? Ask one reviewer who did not build the chart to follow a few sample names from the entrance list to their assigned tables.
Five checkpoints for reviewing an event seating plan
Five practical checkpoints for comparing an event seating draft with the actual room. I am associated with Seating Chart Maker, a browser-based seating arrangement tool. AI assistance helped prepare this checklist. Free trial layouts are available; saving and exporting require a paid plan. The detailed notes adapt our own room-check resource and are planning guidance, not a safety or accessibility certification. Keep guest information private and ask the venue team to approve operational arrangements.
